What is behind a boxed-in soil pipe?
- Every seal labelled and photographed
- BM TRADA / FIRAS-certificated contractors
- Written price before any work
In most converted houses and a lot of older blocks, the soil pipe from the bathrooms runs down the building inside a box. Two lengths of timber batten, a sheet of plywood or plasterboard over the front, painted to match the wall. In each flat it sits in a corner of the bathroom or kitchen, and it goes down through every floor.
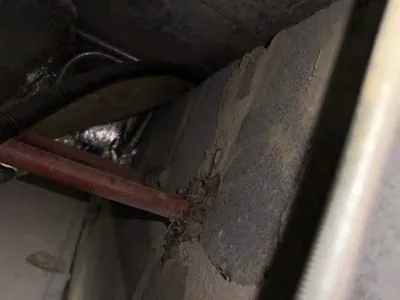
Inside the box there is usually a 110mm pipe, often plastic now, sometimes still cast iron, with the smaller wastes from basins and baths joining it. Where it passes through each floor there is a hole round it, and the hole is almost always bigger than the pipe. When cast iron was swapped for plastic, the new pipe went into the old opening.
Smoke in the bottom flat can get into the box through that gap and come out in the bathroom ceiling two floors up.
Closing it starts with a look. The front panel comes off, or a hatch is cut in it, and the floor crossing is checked. If the stack is plastic, it gets an intumescent collar sized to the pipe, fitted to the face of the floor its test calls for, which in a timber floor is a product tested in timber. The gap round the collar is made good. If the stack is cast iron, the gap round it is packed and sealed with a system tested for metal pipes. The smaller wastes joining the stack near the floor get their own collars or wraps.
Send the postcode, what the building is and a photo of the gap. We will tell you what it needs and give you a rough price.