Fire stopping in Kentish Town
Two-flat terraces on most streets, estate blocks in between.
- Every seal labelled and photographed
- BM TRADA / FIRAS-certificated contractors
- Written price before any work
Kentish Town is mostly Victorian terraced streets, with council estates built in between them after the war and in the 1960s and 70s. A lot of the terraced houses are now two or three flats, often a ground floor flat with a garden and a maisonette over it.
Terraces as flats
In a two-flat house, the floor between the flats is the main fire separation, and the hall and stair, if shared, are the escape route.
What we would expect to find when the floor is opened:
A soil pipe from the upstairs bathroom passing down through the ground floor flat, boxed in, with a gap round it at each floor.
Heating pipes from the upstairs boiler run through notches in the joists.
A ceiling below with patches, downlights and a hatch.
In the hall, the meter cupboard under the stairs with holes up into the stair void.
Our converted houses page covers the seals.
Estate blocks
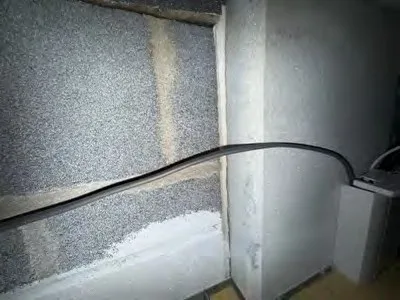
Blocks here range from four-storey walk-ups to taller blocks with lifts. Common parts include risers, bin stores and the walls between flats and the stair, where door entry and aerial cables come in. An estate block survey is usually the first step.
Small jobs
A two-flat house can be a small job. Our minimum is around £2,000 plus VAT, so a freeholder with several houses, or a residents' company with a run of flats, often does them together.
The sealing is done by our BM TRADA / FIRAS-certificated contractors.
Send the postcode, what the building is and a photo of the gap. We will tell you what it needs and give you a rough price.