Fire stopping in Belsize Park
Pale stucco villas, almost all of them divided into flats.
- Every seal labelled and photographed
- BM TRADA / FIRAS-certificated contractors
- Written price before any work
Belsize Park is known for its big Victorian villas with pale stucco fronts, most of them now split into four to eight flats. The flats share a front door, a hall and a main stair. Many have a lower ground floor flat half below street level and a rear extension added later.
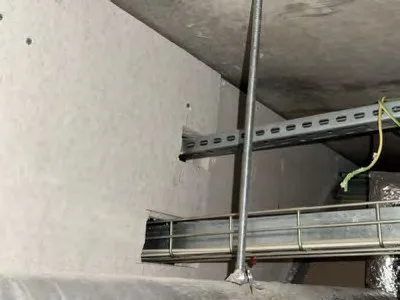
Where these houses leak smoke
The lower ground floor ceiling. It carries the most services: the gas and electric supplies leaving the meters, water mains, and in some houses the old pipes of a shared boiler system. It is also the floor under the main hall and stair.
Rear extensions. Where a flat has been extended at the back, the new structure meets the old house wall. Pipes and cables cross that junction, and the joint itself can be open at the top.
Stacked bathrooms and kitchens at the back of the house, with soil stacks dropping through each floor, often in boxing.
The top flat and the roof space, where a loft conversion may have cut into the party wall.
How the work is done
These are timber-floored houses, so every seal is chosen from systems tested in timber floors. Where the hole in the ceiling below a pipe is much larger than the pipe, the ceiling is made good first.
The work is planned flat by flat, with access booked through the managing agent, and the common parts done in one go. Belsize Park is largely a conservation area, so if the work involves visible changes outside, check with Camden Council.
The sealing is done by our BM TRADA / FIRAS-certificated contractors, with a label and photo for each seal.
Send the postcode, what the building is and a photo of the gap. We will tell you what it needs and give you a rough price.