Compartmentation survey for estate blocks
Concrete blocks of the 1960s and 70s, with fifty years of new services.
- Every seal labelled and photographed
- BM TRADA / FIRAS-certificated contractors
- Written price before any work
Camden has a lot of council and housing association blocks from the 1960s and 1970s, from low deck-access terraces to tall towers. Most were built in concrete with service risers, refuse chutes and a central stair or two. Since then nearly every service in them has been replaced at least once.
A compartmentation survey goes through the block and records each place where the fire separations are broken.
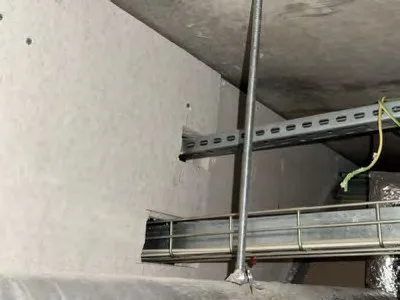
Where the surveyor goes
Risers off each landing, with a look up and down at every floor crossing.
The refuse chute and the hopper rooms on each floor.
Ceiling voids over corridors and lobbies, a tile or a hatch every few metres.
Meter rooms, boiler rooms, tank rooms and lift motor rooms.
The walls between flats and the lobby, where door entry, aerial and fire alarm cables come into each flat.
Inside a sample of flats where the soil stacks run through the kitchens and bathrooms rather than through a landing riser.
What usually turns up
Cast iron stacks replaced in plastic with the old, larger hole round them. Heating pipes from a new communal system cored through floors with the gap left. Bundles of satellite, TV and broadband cable through landing walls. Old pipe sleeves with nothing in them.
The record
Each breach gets a number, a photo with a scale, its size and what passes through it, and the seal it needs. That schedule is what our BM TRADA / FIRAS-certificated contractors price the sealing from, and it goes in your fire safety file.
The survey is priced once we have seen the plans and know the number of floors, risers and flats to visit.
Send the postcode, what the building is and a photo of the gap. We will tell you what it needs and give you a rough price.